Variable floors
6–7–8
Campus structures
Six connected buildings rise at different heights so daylight, views, and a shared centre remain visible from every working floor.
Demonstrate a product-grade architectural storytelling route inside the Portfolio. Current public route: /demos/catalyst-campus/live
Where ideas gain ground.
A connected place for prototypes, decisions, and the people who move between them.
Fictional concept / original imagery / local interactions
CATALYST is designed for the messy middle: the prototype before the product, the conversation before the decision, and the walk that changes the brief.
Rooms, tools, thresholds, and pauses form one connected campus for people who move between disciplines.
Information
02 / Spatial systemVariable floors
Six connected buildings rise at different heights so daylight, views, and a shared centre remain visible from every working floor.
WebGL is unavailable; the campus model is shown as a static plan.
03 / Location
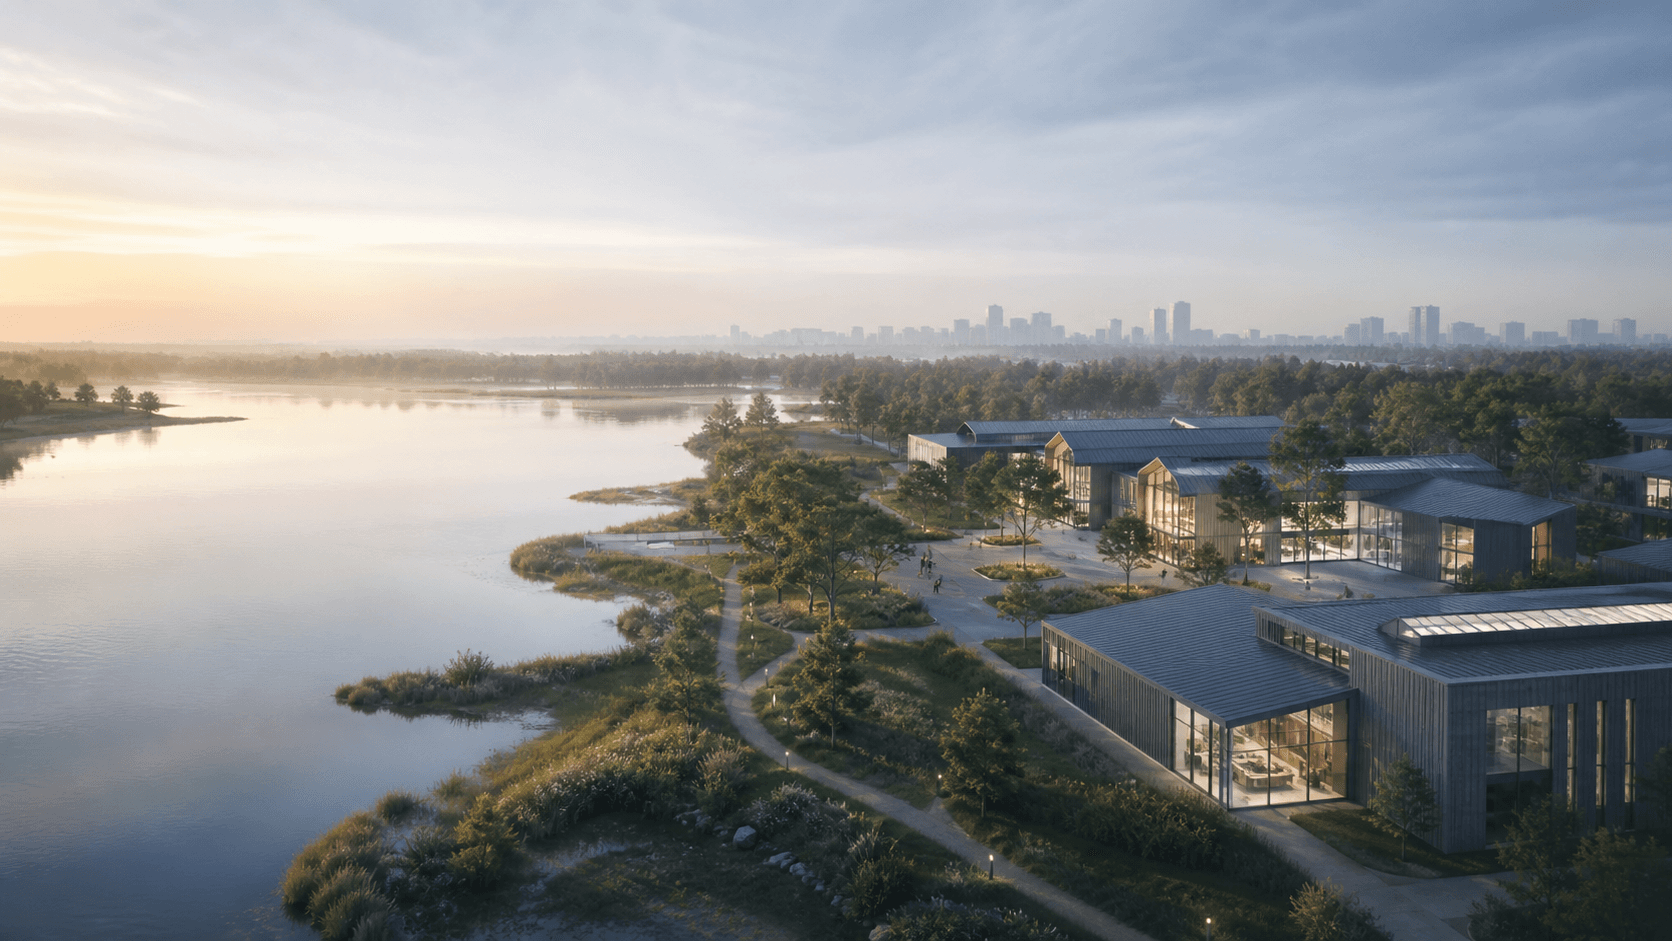
Close enough to move fast. Far enough to think. The fictional site looks toward water, a low horizon, and one clear route through the campus.
CATALYST / mobility field
The shared room at the centre of campus: launches in the morning, a long-table dinner by night, and the useful collisions in between.
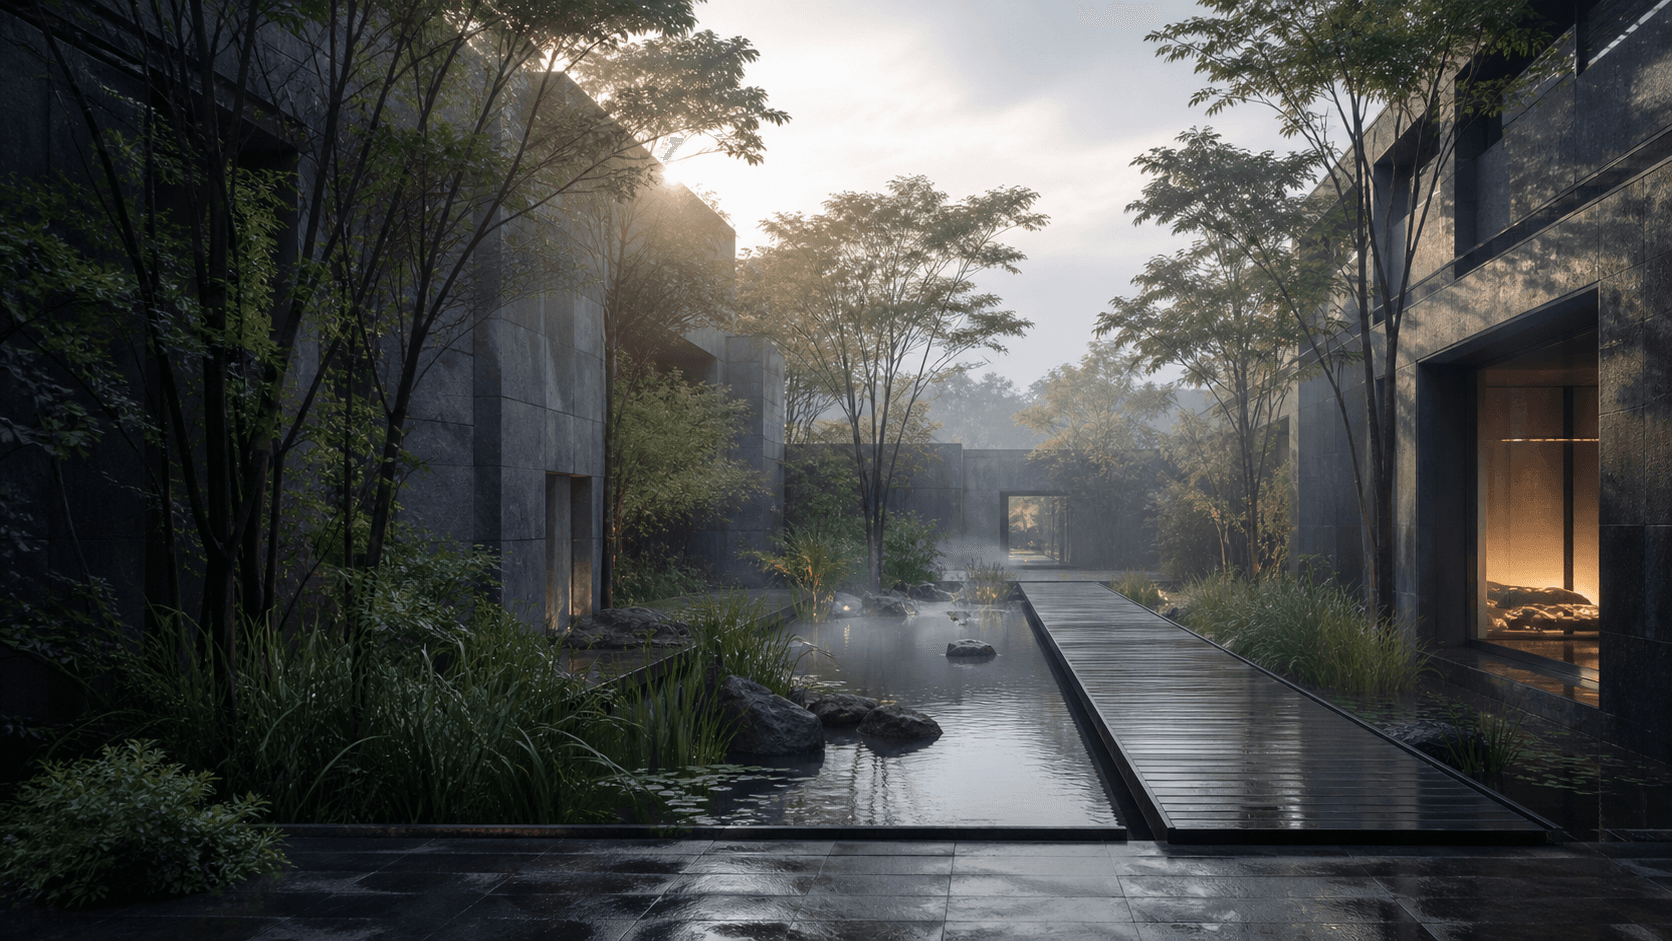
05 / Environment
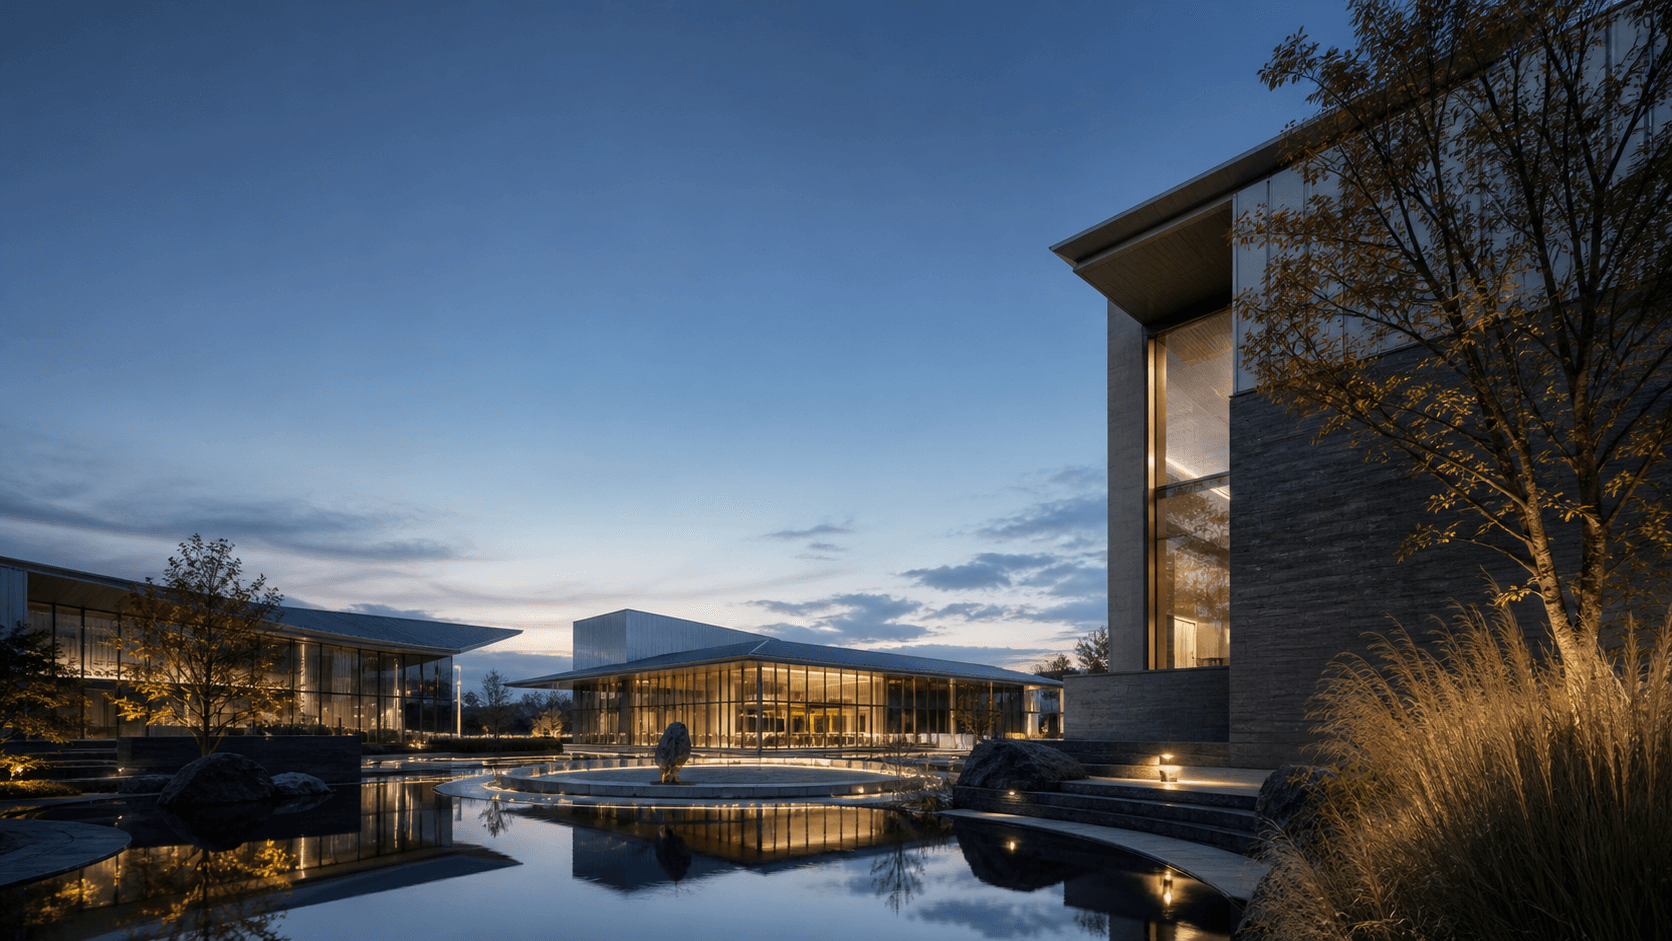
Water, planting, and slower paths move across the site as a single working landscape. The outdoors is not a pause from the campus; it is one of its rooms.
Water garden / walking loop / outdoor rooms / a slower route
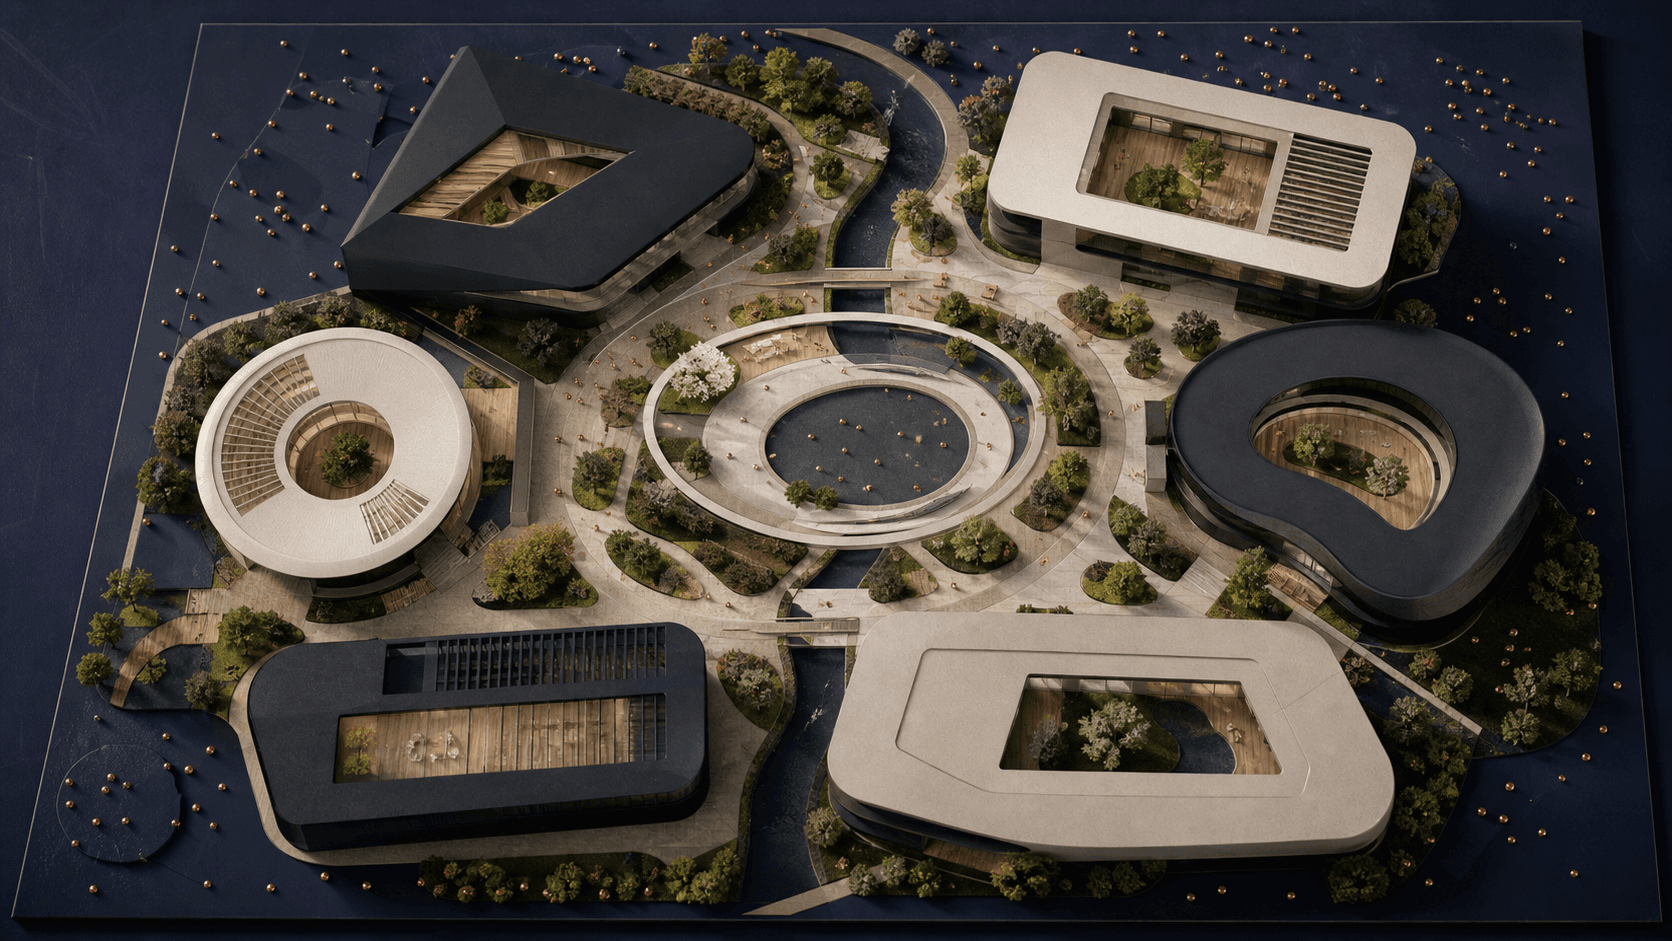
06 / Architecture
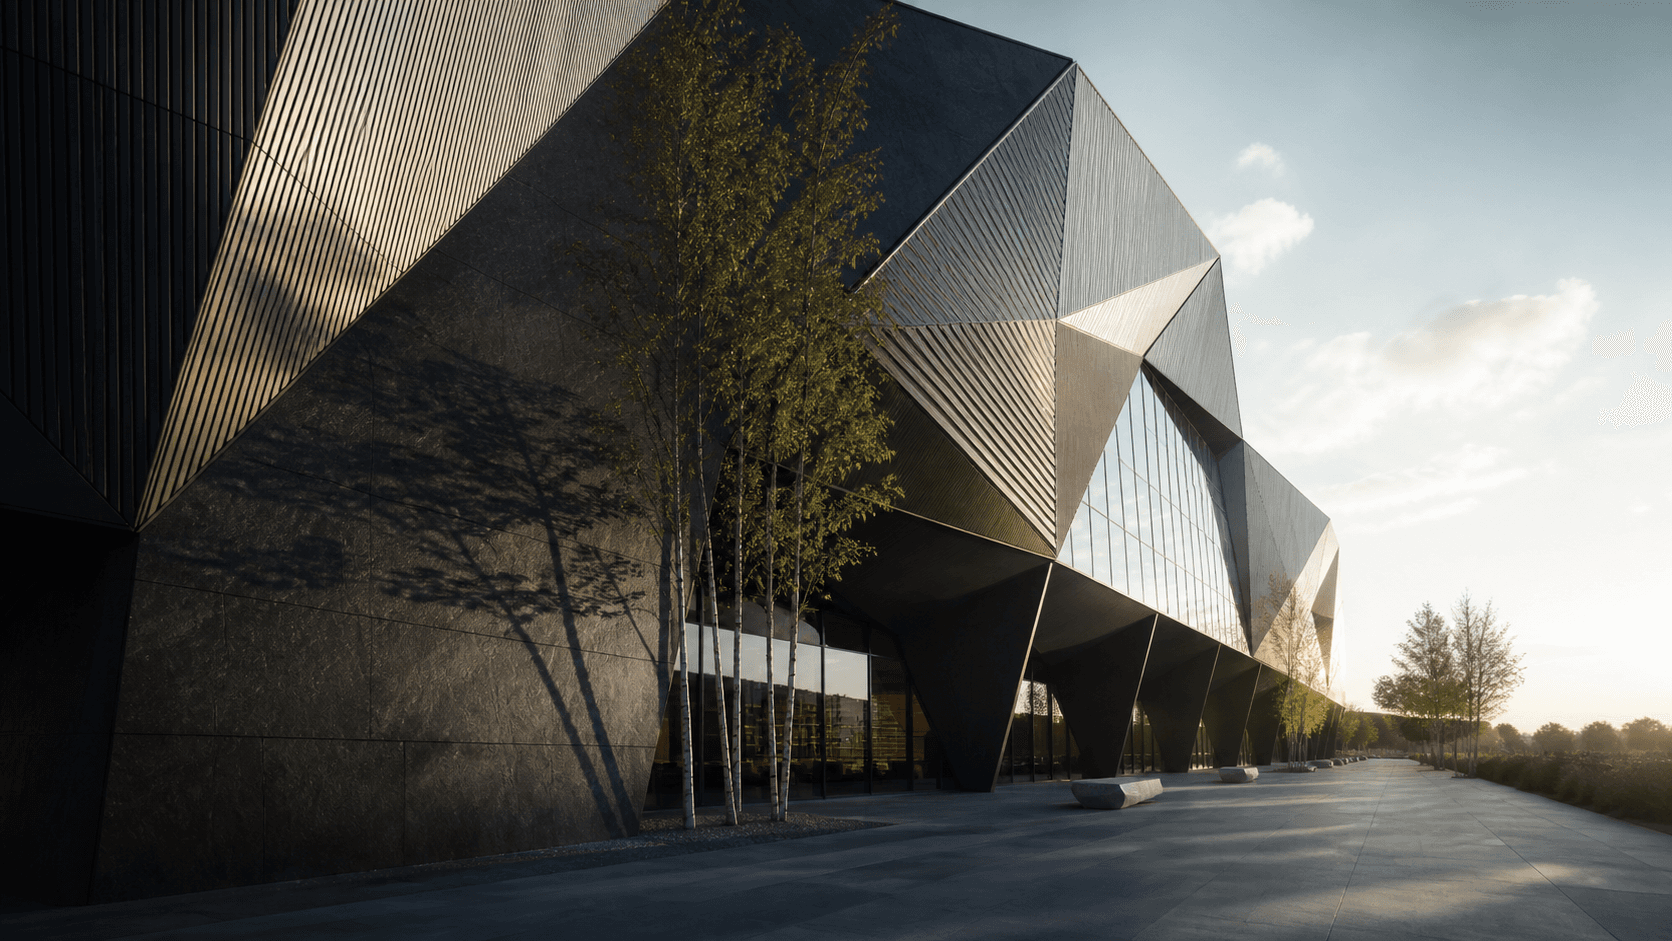
Basalt volumes take the weather. Lighter, glazed rooms take the daylight. The composition is deliberate, but it leaves enough slack for a campus to grow into itself.
07 / The lobby
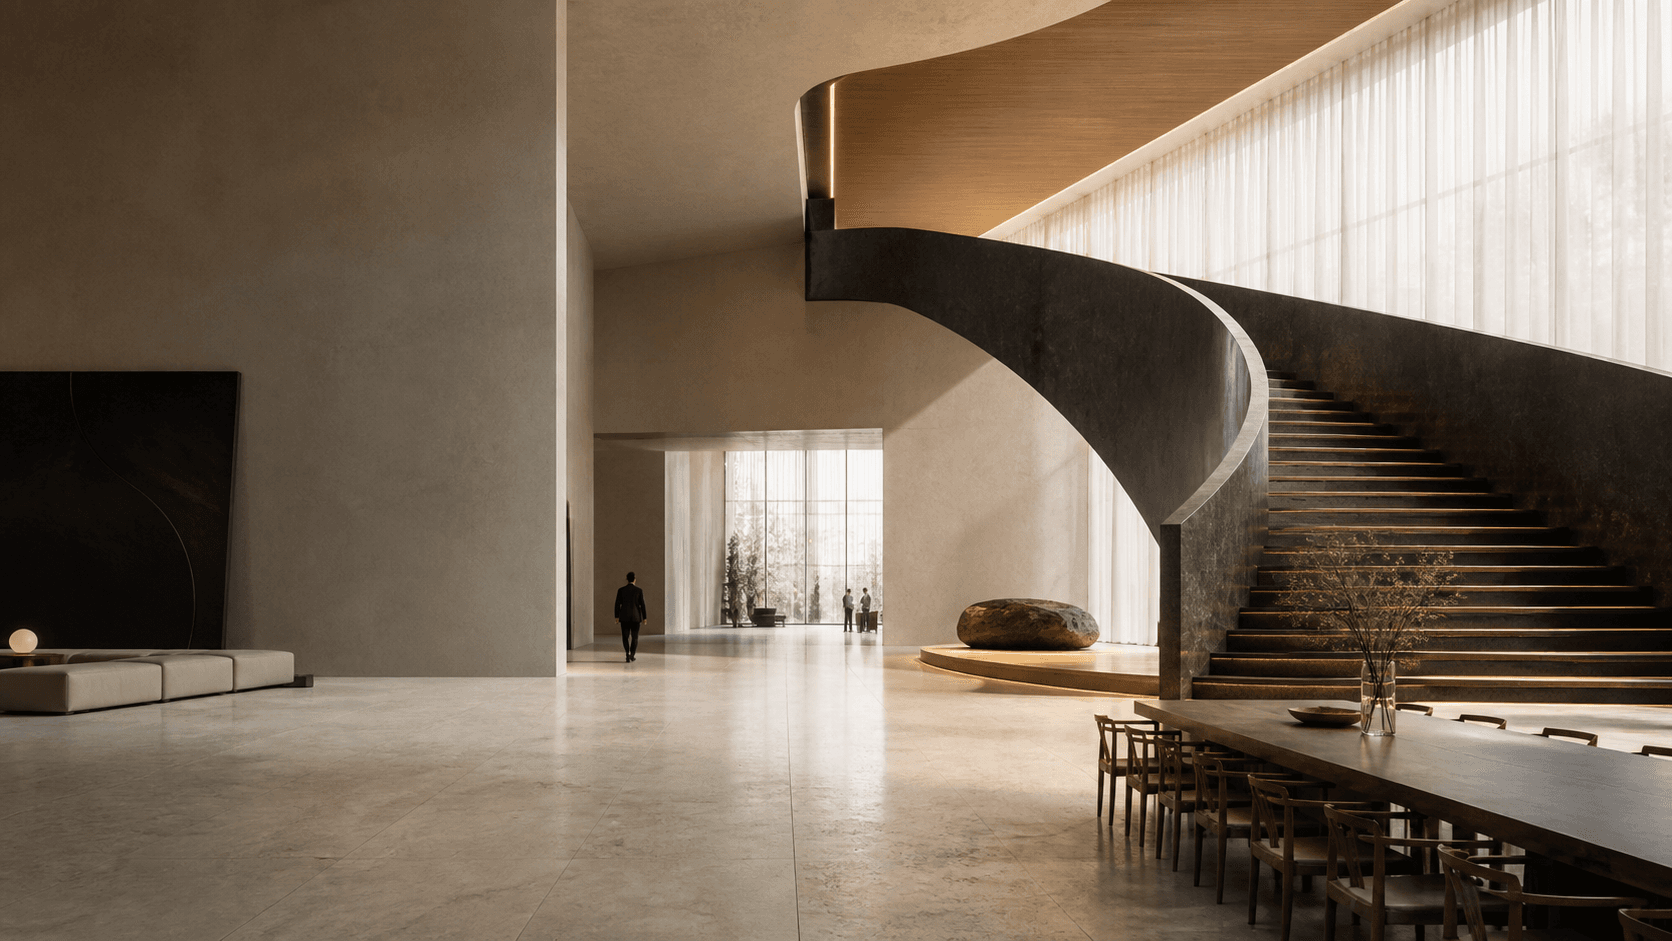
The lobby is a shared threshold rather than a waiting room. A long table, an open stair, and one changing light condition make arrival visible.
Priceless ideas are born in comfort.
Quiet materials, daylight, and a direct view back to the landscape make the first room feel like part of the work.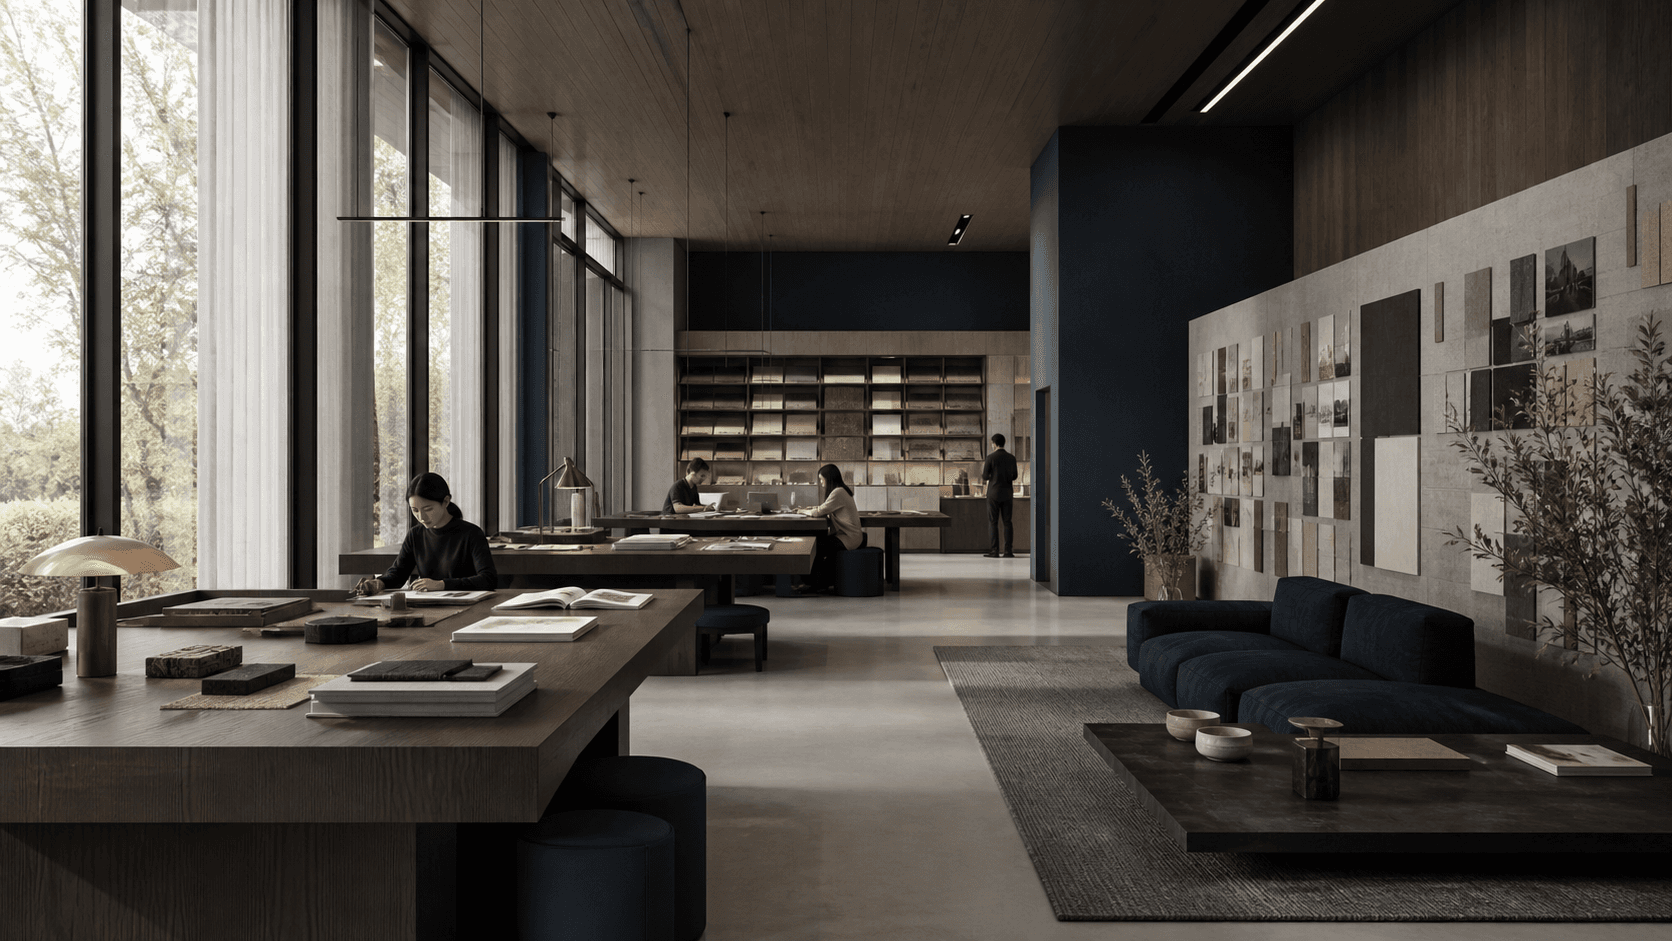
08 / Studios
1,240 m²
A generous working floor for teams in the middle of a build cycle, with north light, shared tools, and enough quiet rooms to keep a full day useful.
Innovation in action
01 / Active layer
10 / Infrastructure
Everything useful is held close: commons, making, food, landscape, and rooms that can change their purpose without losing their identity.
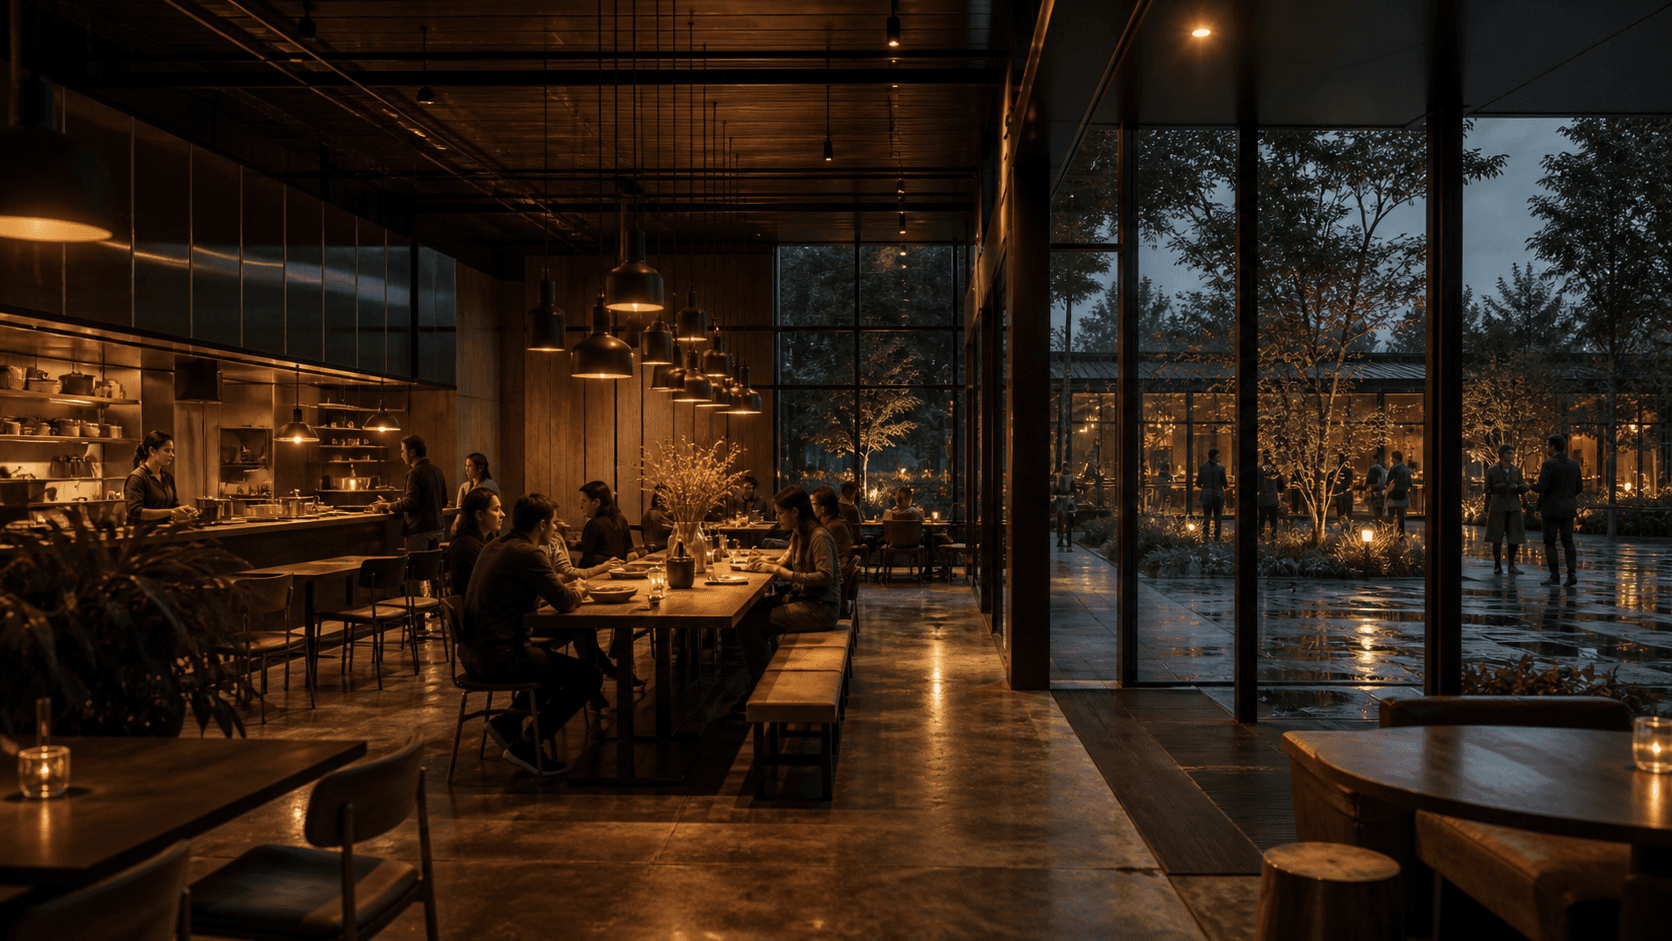
A kitchen, long tables, and the social current of a real workday.
Material tests move from thought to table without a separate trip.
Quiet outdoor corners stay inside the route, not beyond it.
The inner campus holds brunch tables, outdoor workspaces, power, and a stable signal for small exhibitions, reviews, and a slower hour.
Open as a fictional concept / all interactions local
Archive
v1
2026-08-23
Demonstrate a product-grade architectural storytelling route inside the Portfolio.